
Evergreen Retreat
Mon, Sep 22- Tue, Sep 23 2 Guests
Rental:
150Cleaning Fee:
500Processing Fee:
30Taxes and Fees:
88.4Get an Instant Quote! Enter your dates.
Rental:
$150.00Cleaning Fee:
$500.00Processing Fee:
$30.00Taxes and Fees:
$88.40$768.40
for 1 nights
About The Cabin
12 /5 /4.5
Neighborhood: Upper Moonridge Bedrooms: 5 Baths: 4.5 Occupancy: 12 Parking Spaces: 5 Floors: 3 Deposit: 1200
NOTE* : Reminder, Big Bear only allows 12 adults in this home the rest of the occupancy can be filled with children less than 18.
Discover the ultimate getaway at Sundance Lodge, a high-end custom-built vacation rental in Big Bear Lake! Boasting 5 luxurious bedrooms, including stunning master suites, this home features vaulted ceilings, upscale furnishings, and décor throughout. Enjoy amazing forest views and walks, a private serene setting, and endless entertainment with a pool table, arcade games, bar, and hot tub. Perfect for multi-families and your next memorable mountain getaway!
★☆ Create Lasting Memories in Big Bear with Us! ☆★
★★ HIGHLIGHTS ★★
✓ Custom-built cabin with high vaulted ceilings
✓ 5 bedrooms: 4 kings, 4 twins, 2 queen sleeper sofas
✓ 4.5 bathrooms
✓ Fully equipped kitchen with stainless steel appliances
✓ Water softener
✓ Open floor plan with large windows allowing ample natural light
✓ 2 bright living areas
✓ Indoor gas fireplace
✓ Family-friendly
✓ Free Wi-Fi and 6 flat-screen smart TVs
✓ Game room with pool table, arcade games, and bar
✓ Washer and dryer
✓ A/C and heating
✓ Snowplay in the backyard
✓ Pet-friendly
✓ Mudroom for boots and coats
✓ Great views of the mountains and forest
✓ Private balcony with hot tub and propane BBQ
✓ Located in Timber Ranch Estates
✓ Free parking with EV charger
★★ BEDROOMS ★★
This luxurious space offers five spacious bedrooms spread across three levels, allowing your group to spread out and enjoy privacy. Each bedroom is thoughtfully designed with high-end linens and lovely decor for a restful and relaxing stay.
Primary Bedroom (Main Level): King-size bed, large flat-screen TV, gas fireplace, reading nook, huge windows, deck access, and a massive ensuite bathroom.
Second Bedroom (Lower Level): King-size bed, bay window with seating, and back deck access.
Third Bedroom (Lower Level): King-size bed, back deck access, wardrobe, and ensuite bathroom.
Fourth Bedroom (Second Floor): King-size bed and dresser.
Fifth Bedroom (Second Floor): Four twin beds, queen-size sleeper sofa, flat-screen TV, and crib.
★★ BATHROOMS ★★
With 4 full bathrooms and a half bath, there’s plenty of space for everyone to get ready. Each bathroom is sparkling clean and stocked with fresh towels and complimentary toiletries, allowing you to travel light and focus on your vacation.
Bathroom 1 (Main Level): Ensuite to the primary bedroom, dual vanity, large soaking tub, and walk-in shower.
Bathroom 2 (Upper Level): Jack-and-Jill style with a walk-in shower.
Bathroom 3 (Lower Level): Single vanity with a walk-in shower.
Bathroom 4 (Lower Level): Dual vanity, walk-in shower, and soaking tub.
★★ KITCHEN & DINING ★★
The state-of-the-art kitchen has everything needed for cooking delicious meals. With stainless steel appliances, plenty of counter space, and ample cookware, the open-concept layout allows the chef to socialize with the group while preparing meals. Additionally, there’s a small kitchenette on the lower level with a mini-fridge, sink, and microwave for easy access to snacks and drinks.
Full-size fridge and freezer
6-burner gas range with dual ovens
Microwave and dishwasher
Keurig coffee maker with pods
Kitchen island with seating
Breakfast nook with seating for 4
Dining table for 10
2nd full size fridge and freezer in garage
★★ LIVING ROOMS ★★
The lodge offers two open living areas, providing plenty of space for your group to relax and enjoy entertainment after a day of outdoor activities. The main-level living room features large windows with views of the treetops and a 65” flat-screen TV with surround sound. The lower-level living room offers a playful atmosphere with a piano, bar, and children's play area.
Breathtaking views from the main living room
High vaulted ceilings and floor-to-ceiling windows
Comfortable seating with large flat-screen smart TVs
Surround sound
Gas fireplace
Board games
Piano, bar, and children’s play tent in the downstairs living area
★★ GAME ROOM & BAR ★★
The upstairs game room is perfect for showing off your skills, featuring a pool table and arcade games. A 65” TV allows you to enjoy music videos or sports while you play. The bar seats six and includes a mini-fridge and kegerator.
Wet bar with counter seating
Pool table and arcade games
65” flat-screen smart TV
★★ OUTDOOR SPACE ★★
Step onto the private deck and enjoy fresh air and beautiful views. The main deck offers a sun-drenched space for relaxation, including a hot tub, propane grill, and an outdoor dining table that seats 12. The lower deck is covered and features comfortable seating, making it the perfect spot to enjoy nature in any weather. During winter, you can enjoy sledding in the backyard!
8-person hot tub
Propane grill and outdoor dining table
Comfortable outdoor seating
Panoramic mountain views
★☆ Book Your Stay Today at Sundance Lodge for an Unforgettable Mountain Getaway! ☆★
CESTRP-2021-01880

Included Amenities
Not Available
Please contact us at (909)752-0234 or email info@DestinationBigBear.com .
Sleeping Arrangements
| Detail | Information |
|---|---|
| Bedrooms | 5 |
| Bathrooms | 4.5 |
| Sleeps | 12 |
| Description | Master Bedroom: King (Entry Level) |

Similar Homes
A few more cabins you might like.


Big Bear Events
Happening during your stay.
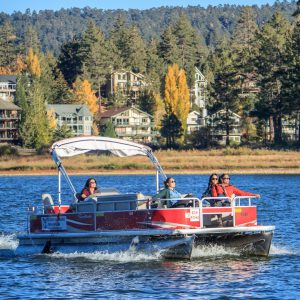
Big Bear Boating Opening Day
8:00 AM - Big Bear Lake boating season begins again which brings back the thrill of returning to the water. The Big Bear Boating Opening Day event begins all lake activities which include peaceful pontoon cruises and fishing...
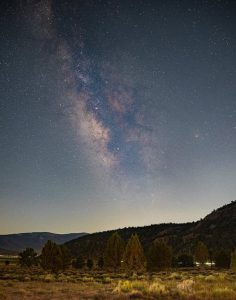
Sidewalk Astronomy
7:00 PM - In Big Bear Village Should you be seeking a relaxing, informative, and enjoyable activity for everyone in the family, a walk through Big Bear Lake's The Village to experience Sidewalk Astronomy is recommended. This free occasion features telescopes...
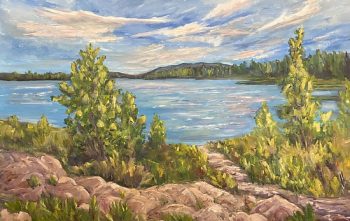
Landscape Painting Classes
9:00 AM - Discover Your Creativity at Landscape Painting Classes in Big Bear Lake Join the Landscape Painting Classes in Big Bear Lake for a creative outdoor experience where guests can learn painting techniques while enjoying the natural beauty of the mountains. Held...
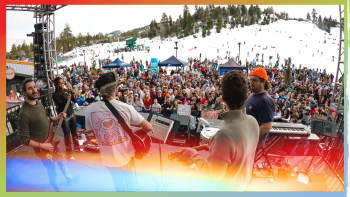
Big Bear Après & Music
12:00 PM - Live Bands and Mountain Entertainment Experience Big Bear Après & Music and enjoy the scenic beauty of Big Bear Lake while listening to live music at Snow Summit. This mountain entertainment experience combines talented performers,...