
Evergreen Retreat
Mon, Sep 22- Tue, Sep 23 2 Guests
Rental:
150Cleaning Fee:
325Processing Fee:
30Taxes and Fees:
65.65Get an Instant Quote! Enter your dates.
Rental:
$150.00Cleaning Fee:
$325.00Processing Fee:
$30.00Taxes and Fees:
$65.65$570.65
for 1 nights
About The Cabin
16 /4 /4
Neighborhood: Snow Summit Bedrooms: 4 Baths: 4 Occupancy: 16 Parking Spaces: 5 Floors: 2 Deposit: 1200
NOTE* : Reminder, Big Bear only allows 10 adults in this home the rest of the occupancy can be filled with children less than 18.
★★ Welcome to Evergreen Lodge, a luxury mountain escape nestled on a scenic corner lot in one of Big Bear Lake’s most prestigious neighborhoods. This custom-built home is full of thoughtful details—from the log-and-stone accents to the dramatic spiral staircase and expansive windows framing nature at every turn. Whether you’re sipping coffee under the grand portico, relaxing by the fire, or enjoying game night in the den, Evergreen Lodge offers the ideal blend of rustic charm and refined elegance for families, couples, or a group of friends. And yes — your well-behaved furry friends are welcome too! ★★
★★ HIGHLIGHTS ★★
✓ 4 spacious bedrooms + 4 full bathrooms
✓ Private indoor HOT TUB with scenic forest views
✓ 3 stone fireplaces for cozy mountain nights
✓ Gourmet kitchen with double ovens & island cooktop
✓ Formal dining room + breakfast nook
✓ Game room with fireplace, board games, & TV
✓ Fully fenced backyard with towering trees
✓ Drive-up covered portico for easy arrivals in rain or snow
✓ Smart TVs throughout + high-speed WiFi
✓ Full laundry room with washer & dryer
✓ PET FRIENDLY 🐾
✓ Located in a quiet, upscale Big Bear Lake neighborhood
★★ LIVING & DINING ★★
Step through the front door and let the mountain luxury unfold before you. To your left, a graceful spiral staircase sets the tone for the home’s refined style. Straight ahead, the formal dining room invites you to gather for memorable meals. The heart of the home, however, is the cozy and welcoming living room, where you’ll find yourself curling up by the stone fireplace, enjoying a movie night, or sipping wine with loved ones as the snow falls outside.
✓ Beautifully designed living room with large stone fireplace
✓ Mounted smart TV for movie marathons or family nights
✓ Oversized red sectional and plush rocking recliners
✓ Seamless flow to dining and kitchen areas
★★ GOURMET KITCHEN ★★
This kitchen is more than just a place to cook—it’s a space to connect. Perfectly designed for entertaining, it features luxurious finishes, tons of workspace, and everything you need for a stress-free stay. Whether you're whipping up a holiday feast or simply gathering for breakfast before hitting the slopes, this kitchen checks every box.
✓ Double wall ovens and range cooktop on oversized island
✓ Bar seating for casual breakfasts or chatting with the chef
✓ Loads of counter space, storage, and natural light
✓ Coffee maker, dishwasher, and all essentials included
✓ Opens to second dining area for morning meals or board games
★★ BED & BATH CONFIGURATION ★★
Upstairs, you'll find four thoughtfully designed bedrooms offering a mix of privacy and shared spaces, making Evergreen Lodge ideal for families or multiple couples. Every room features cozy linens, large windows, and ample space to settle in.
Bedroom 1 – Master Suite 1 (Upstairs)
The crown jewel of the home, this oversized suite is pure luxury. With its mirrored closets, private vanities, and stately stone fireplace, it offers the ultimate retreat for rest and rejuvenation.
✓ King bed, fireplace, seating area, and smart TV
✓ 3 mirrored closets + double vanity station
✓ Private bathroom with standalone shower and soaking tub
✓ Separate toilet room + makeup vanity desk
✓ Roll Away Twin Bed Located in closet
Bedroom 2 – Guest Room (Upstairs)
A comfortable and charming space that’s great for couples or solo guests.
✓ King bed with cozy bedding + TV
✓ Access to shared jack-and-jill bathroom with Bedroom 3
Bedroom 3 – Family Suite (Upstairs)
This cleverly designed suite is ideal for families with kids. Parents can rest easy in the king bed while little ones enjoy their own private nook with a bunk bed—connected, yet separate enough for privacy.
✓ King bed in main area + TV
✓ Adjoining kids’ room with twin-over-twin bunk bed + TV
✓ Shared jack-and-jill bathroom with Bedroom 2
✓ Double vanity bathroom for easy mornings
Bedroom 4 – Master Suite 2 (Upstairs)
Another spacious and serene suite, perfect for guests wanting their own retreat.
✓ King bed with plush bedding + TV
✓ En suite bathroom and ample closet space
✓ Cozy fireplace for quiet evenings
✓ Roll Away Twin Bed Located in closet
★★ PRIVATE HOT TUB ROOM ★★
When it’s time to truly unwind, step into your private indoor spa oasis. This unique hot tub room brings all the comfort of being indoors while still keeping you connected to nature. Surrounded by floor-to-ceiling windows, you’ll soak your stress away with views of the trees and stars, day or night.
✓ Indoor hot tub in a secluded, enclosed space
✓ Forest views through tall windows
✓ Mini fridge for refreshments or late-night treats
✓ The ultimate relaxation spot after hiking or skiing
★★ GAME ROOM & FAMILY FUN ★★
Tucked down the main hallway, the den/game room is a cozy hideaway perfect for unwinding, bonding, and a little friendly competition. Whether it's a rainy-day movie session, a board game tournament, or just lounging by the fire, this space invites everyone to unplug and enjoy quality time.
✓ Fireplace and TV for movie nights or sports
✓ Small sofa and casual seating for all ages
✓ Table stocked with classic board games and cards
✓ Ideal spot for teens, kids, and night owls
★★ OUTDOOR SPACE ★★
Let your dog stretch their legs and enjoy the mountain air in the fully fenced backyard! Surrounded by mature trees and offering plenty of space to relax or play, this outdoor area is great for families, pets, and anyone who wants to soak in the serenity of Big Bear.
✓ Fenced-in backyard for privacy and safety
✓ Secluded patio area with patio table and chairs
✓ Surrounded by tall pines and mountain views
✓ Multiple access points from inside the home
✓ Pet friendly — bring your pup along for the adventure!
★★ Whether you’re planning a family getaway, couples’ retreat, or a well-deserved escape to the mountains, Evergreen Lodge welcomes you with space, style, and unforgettable comforts. From fireside chats to morning coffee with the pines, every corner of this home invites you to relax and reconnect. Pack your bags, bring your pup, and make yourself at home in Big Bear’s most charming mountain retreat. Book your stay today! ★★
2025-2309

Included Amenities
Not Available
Please contact us at (909)752-0234 or email info@DestinationBigBear.com .
Sleeping Arrangements
| Detail | Information |
|---|---|
| Bedrooms | 4 |
| Bathrooms | 4 |
| Sleeps | 16 |
| Description | Master Bedroom 1: King (Upper Level) |
Our Happy customer’s reviews

Perfect house for a large group. Lots of places to sleep and you don’t feel crowded in the house. I had a great experience
Read MoreJaxson
Nov 02, 2023Similar Homes
A few more cabins you might like.

Big Bear Events
Happening during your stay.
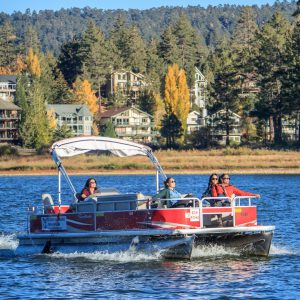
Big Bear Boating Opening Day
8:00 AM - Big Bear Lake boating season begins again which brings back the thrill of returning to the water. The Big Bear Boating Opening Day event begins all lake activities which include peaceful pontoon cruises and fishing...
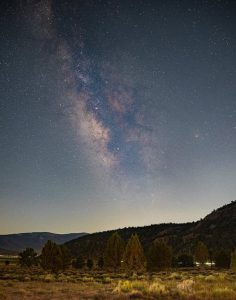
Sidewalk Astronomy
7:00 PM - In Big Bear Village Should you be seeking a relaxing, informative, and enjoyable activity for everyone in the family, a walk through Big Bear Lake's The Village to experience Sidewalk Astronomy is recommended. This free occasion features telescopes...
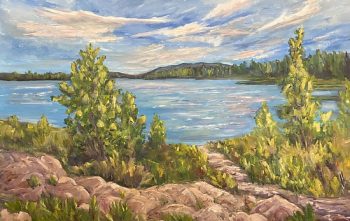
Landscape Painting Classes
9:00 AM - Discover Your Creativity at Landscape Painting Classes in Big Bear Lake Join the Landscape Painting Classes in Big Bear Lake for a creative outdoor experience where guests can learn painting techniques while enjoying the natural beauty of the mountains. Held...
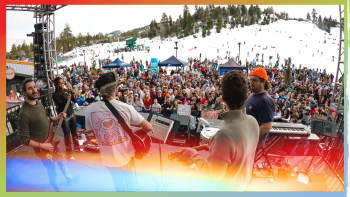
Big Bear Après & Music
12:00 PM - Live Bands and Mountain Entertainment Experience Big Bear Après & Music and enjoy the scenic beauty of Big Bear Lake while listening to live music at Snow Summit. This mountain entertainment experience combines talented performers,...